Designed for the space
Dimensions and layout are checked against the room and your priorities.
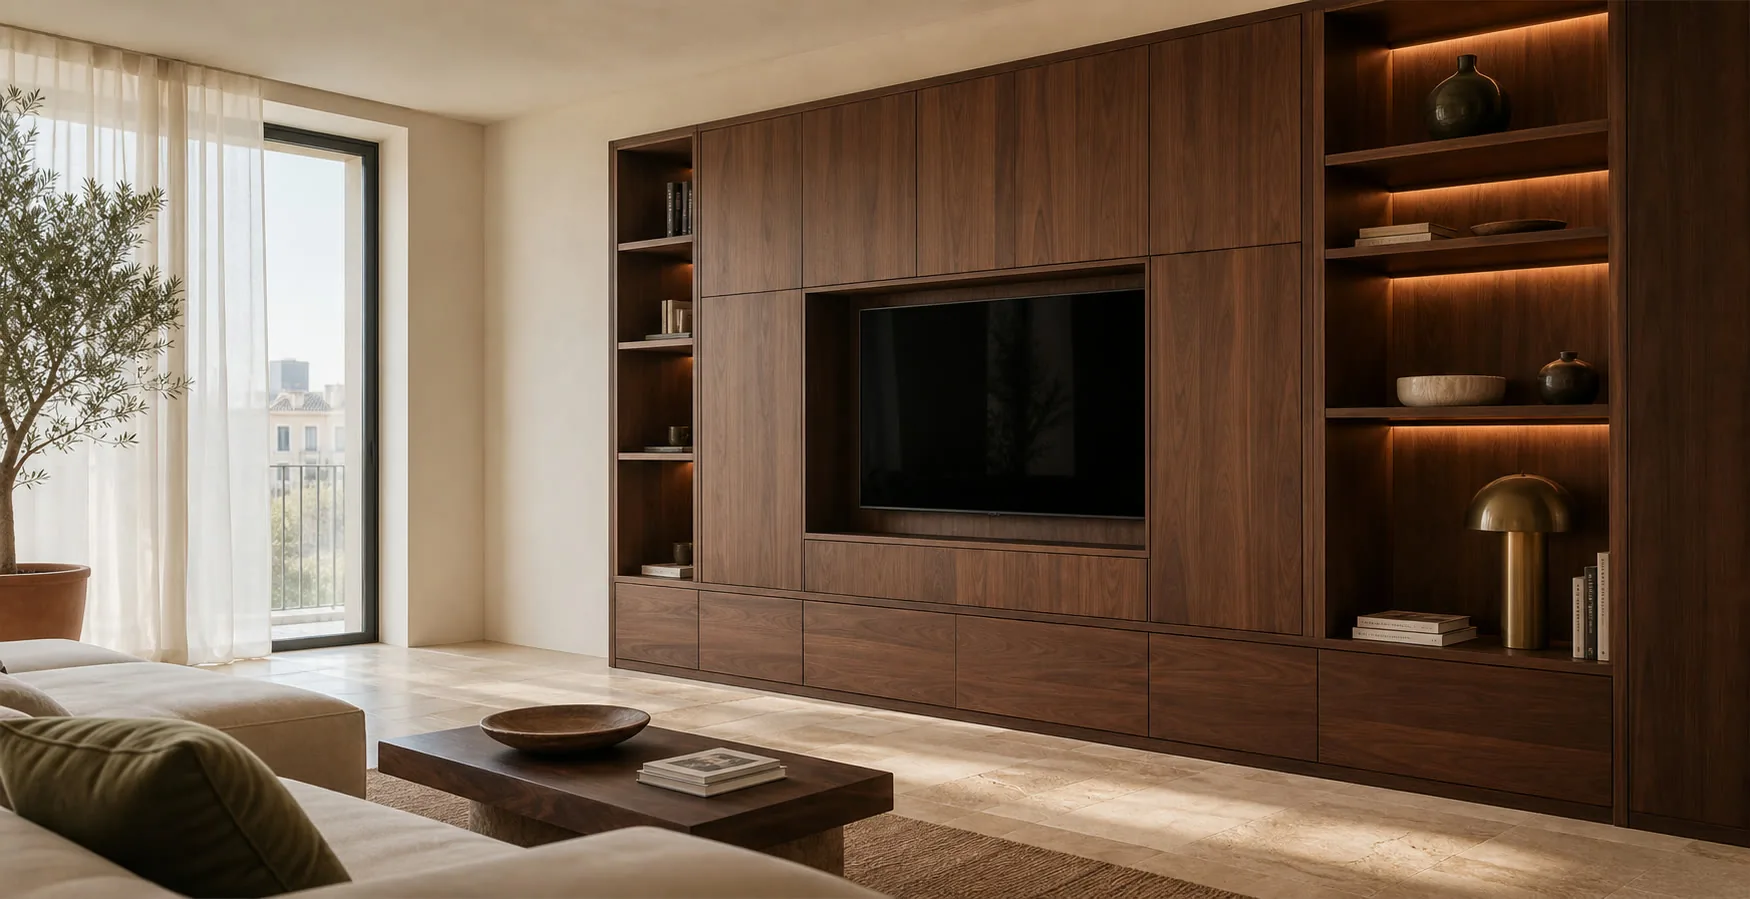
Hinged-door wardrobes in Oropesa del Mar. Each door swing is checked against the bed, bedside tables and room doors. Hinges must allow access to internal drawers.
A hinged door reveals the whole module, but its width and swing must work with the bed, bedside tables, sockets and circulation. The proposal continues to prioritise maximum useful storage, easy-care surfaces and delivery planned outside avoidable bottlenecks.
Dimensions and layout are checked against the room and your priorities.
We compare suitable materials and hardware before the specification is approved.
The quotation identifies the furniture, fitting and any optional or separate work.
Your contact coordinates questions about the proposal and the next steps.

I'm Verónica Escudero. If materials or layout are still undecided, let's talk them through. Send me your space and initial idea so we can compare possibilities before committing to a direction.
No obligation. Rough measurements are enough to get started.
More doors do not guarantee better access. We set out width, hinges, handles and modules so the elevation remains proportionate and practical. In Oropesa del Mar, it is tested against high-rise access, sea air, compact rooms and busy periods in residential buildings.
We draw every door open against the bed, bedside table, wall and entrance door. The user can stand in front without becoming trapped.
During design, we relate door count to modules, height and elevation rhythm. The drawing can progress once this result is clear: the doors do not become heavy or fragment the elevation without reason.
First, we select hinge quantity and type according to height, weight and opening. After that, each door retains alignment and adjustment through use.
The drawing records how we align the door, division and pull-out accessories. A later review leaves one clear criterion: drawers, rails and baskets remain accessible without overlap.
A hinged door works well when the elevation, interior and space in front have been drawn together. The scenarios are adjusted for apartments, terraced homes, village properties and seasonal residences.
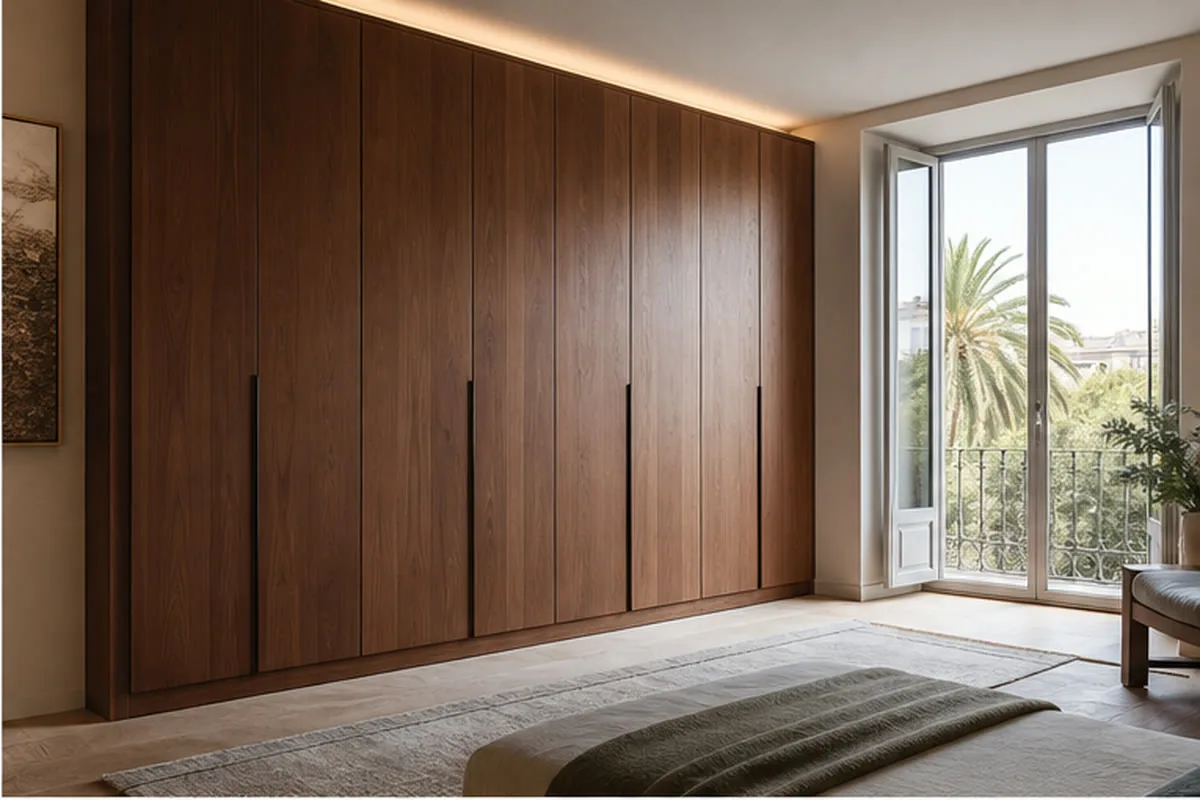
To settle this decision without improvising on site, we divide the elevation around personal interiors and one shared zone. The result can then be checked: each person opens their module without moving another door. The approach is adapted to apartments, terraced homes, village properties and seasonal residences, without turning location into a preset style.
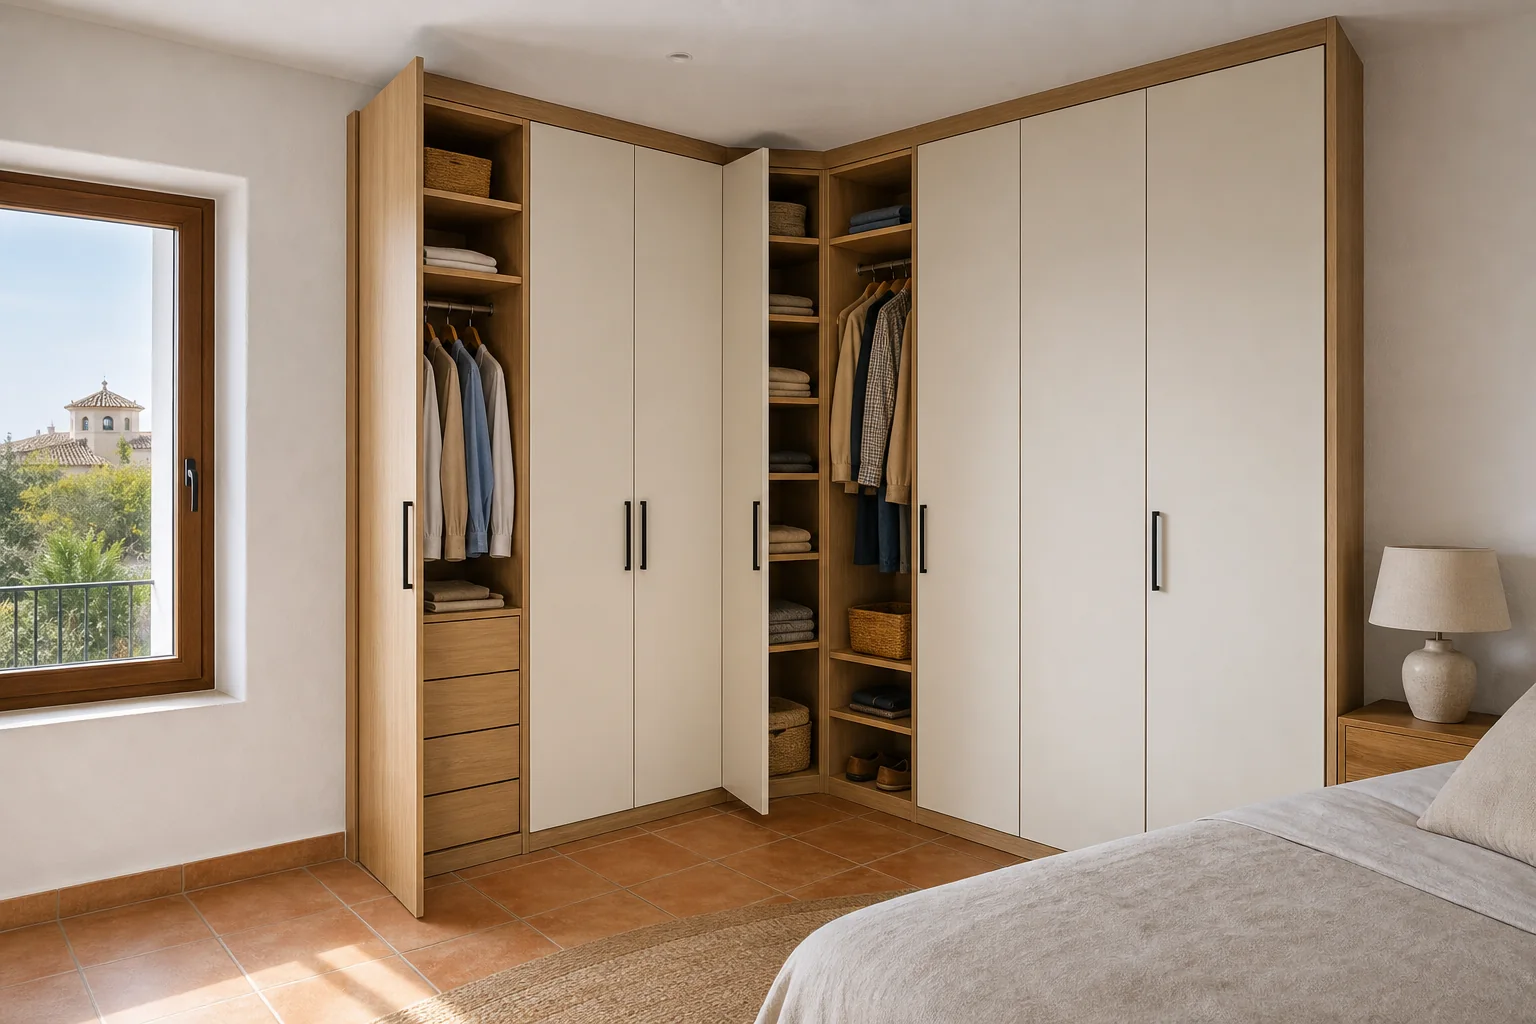
Before this part is approved, we allow separation, an opening restriction or a proportionate trim. The objective is clear: the handle and edge do not mark the perpendicular wall. For a property around Marina d’Or, access and handling are reviewed before component sizes are fixed.
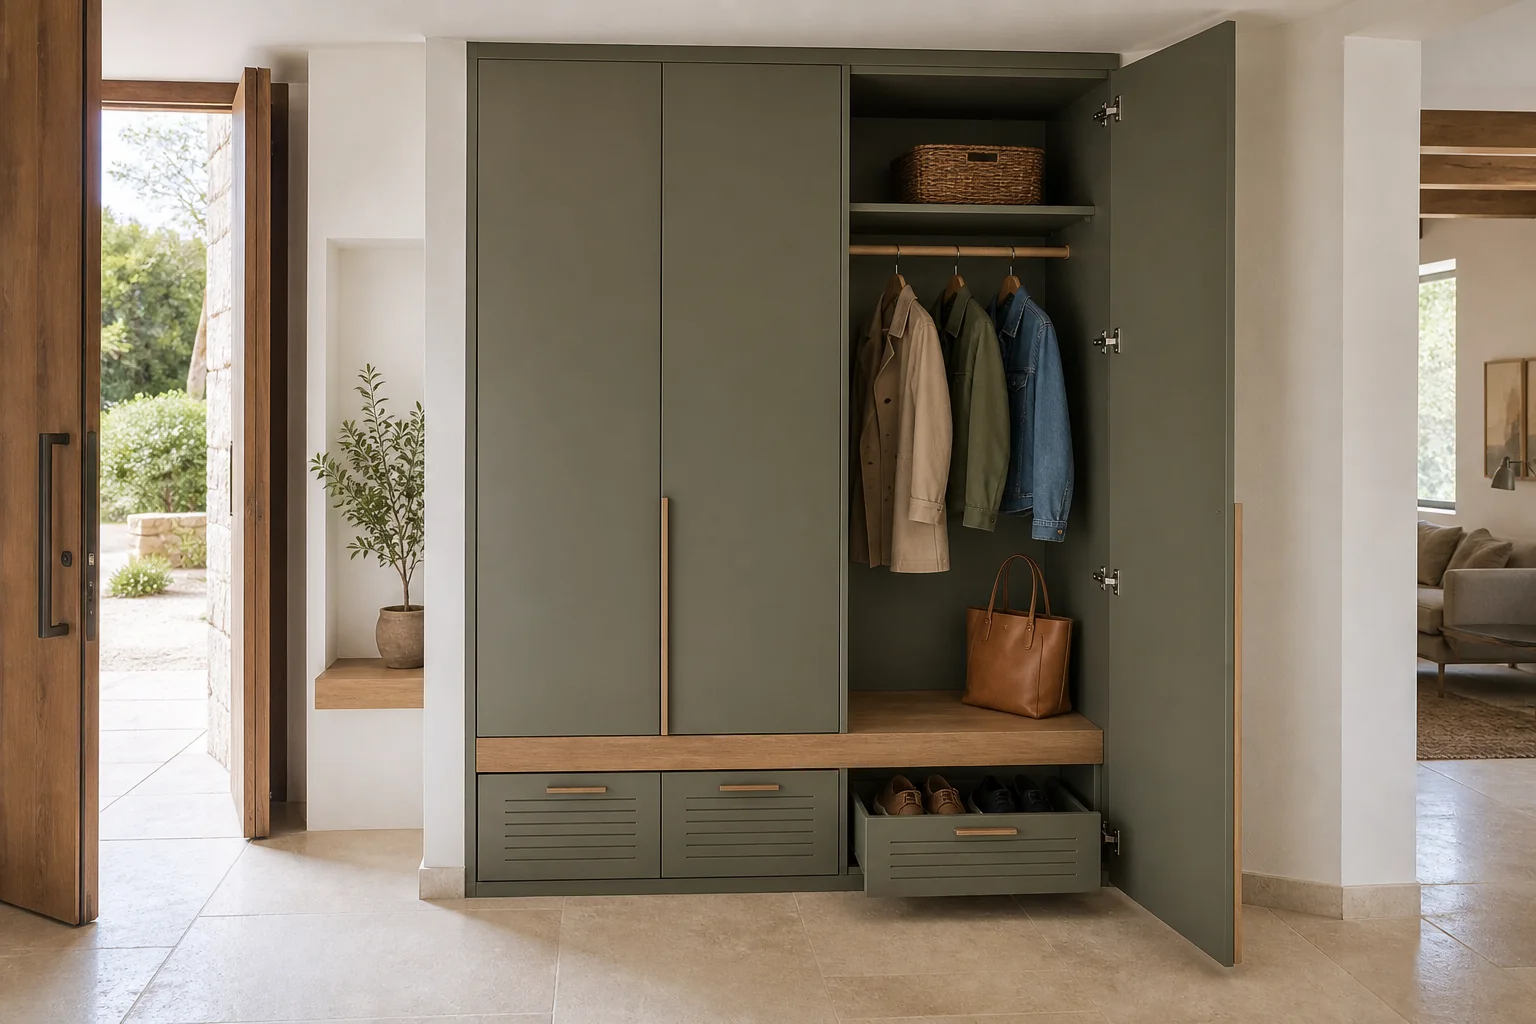
We begin with one practical check: we calculate weight, stiffness, hinges and adjustment points. It produces a specific result: the vertical composition does not lose stability. In Oropesa del Mar, this decision is also checked against high-rise access, sea air, compact rooms and busy periods in residential buildings.
Sixteen configurations showing different layouts, finishes and ways to integrate the furniture into a real room.
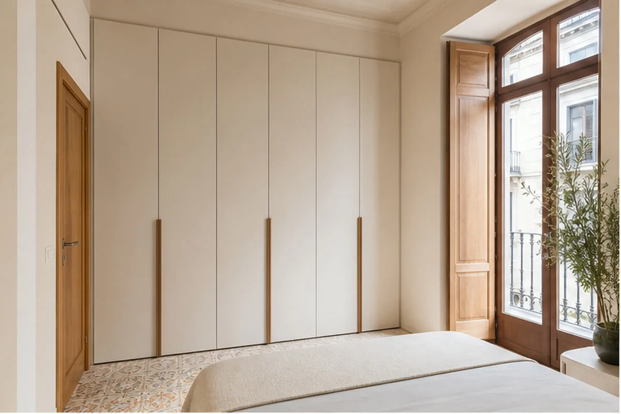
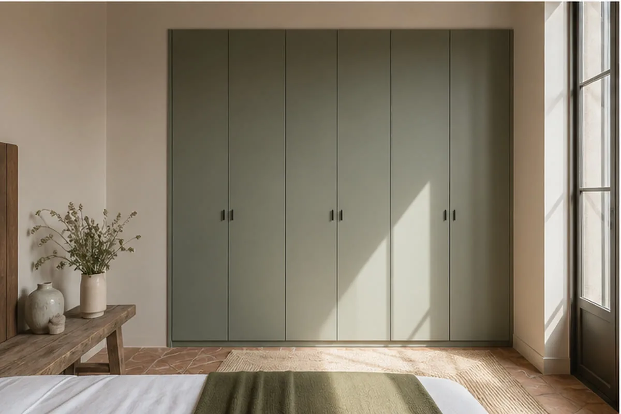
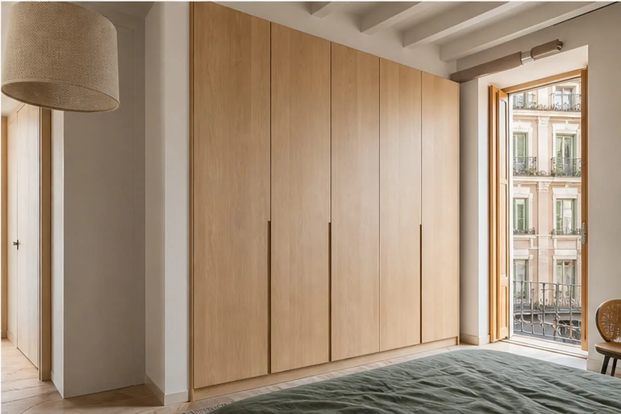
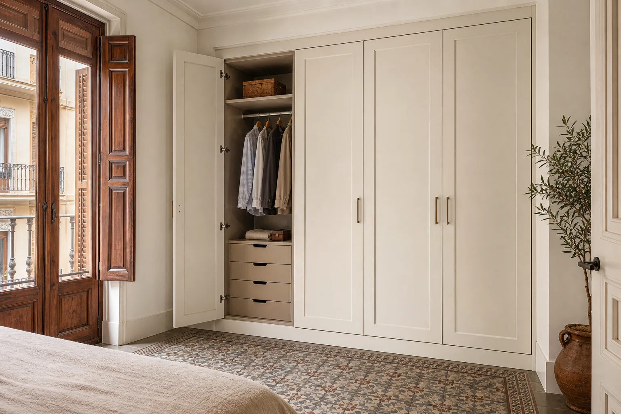
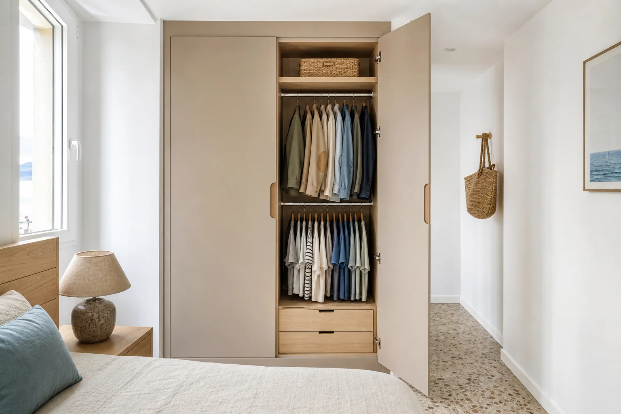
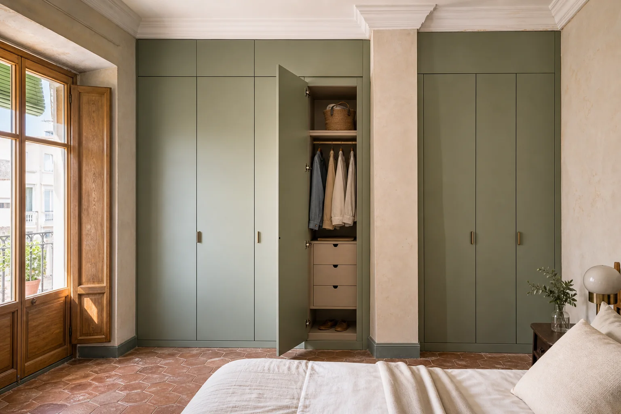
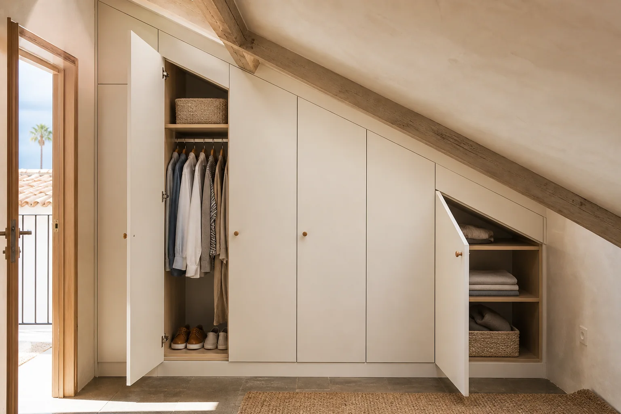
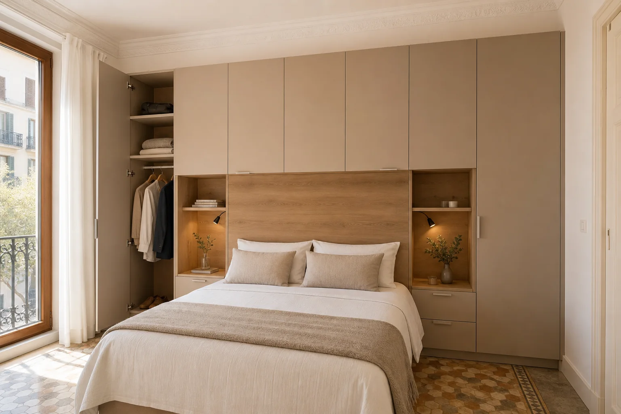
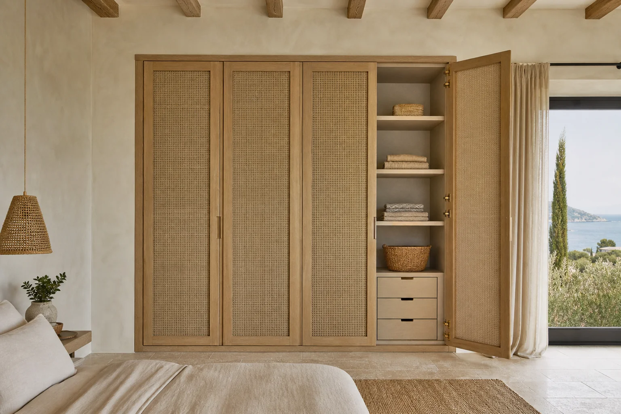
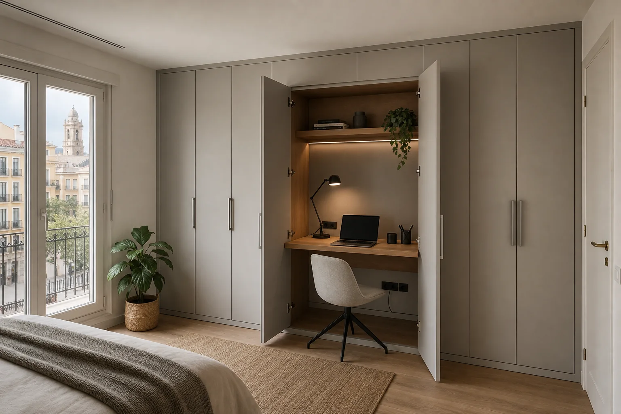
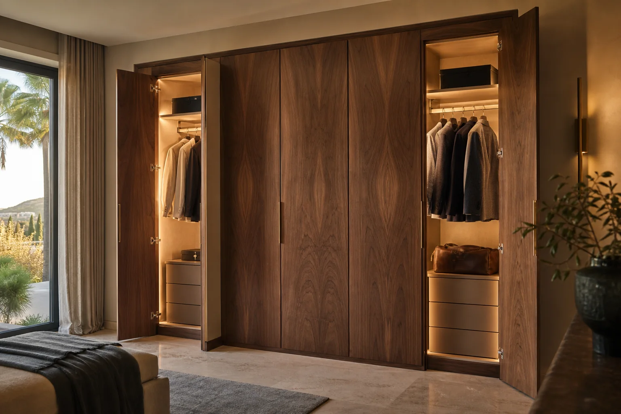
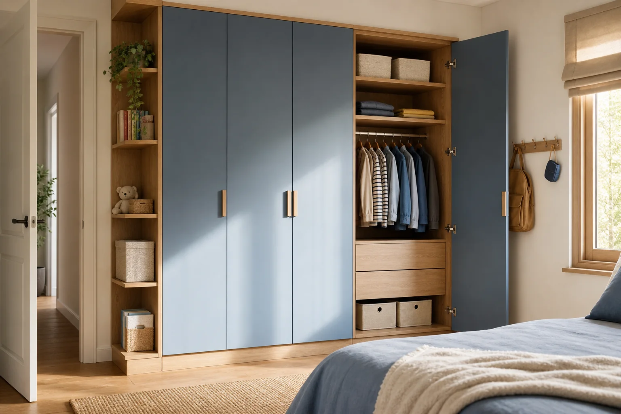
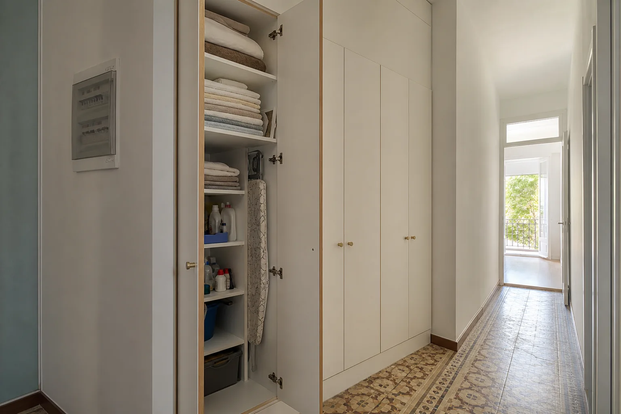
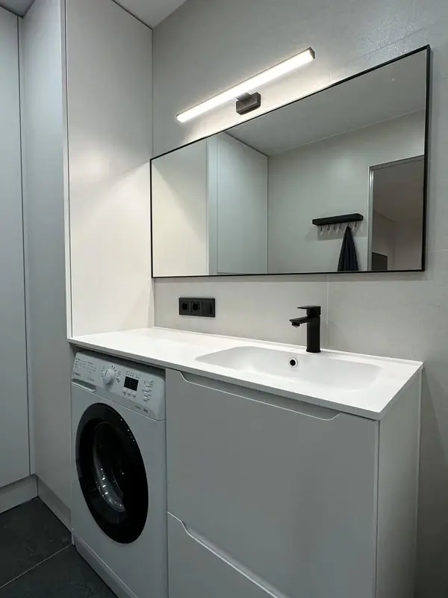 Photo collection
 Furniture inspiration from MMV Estudio
View on Instagram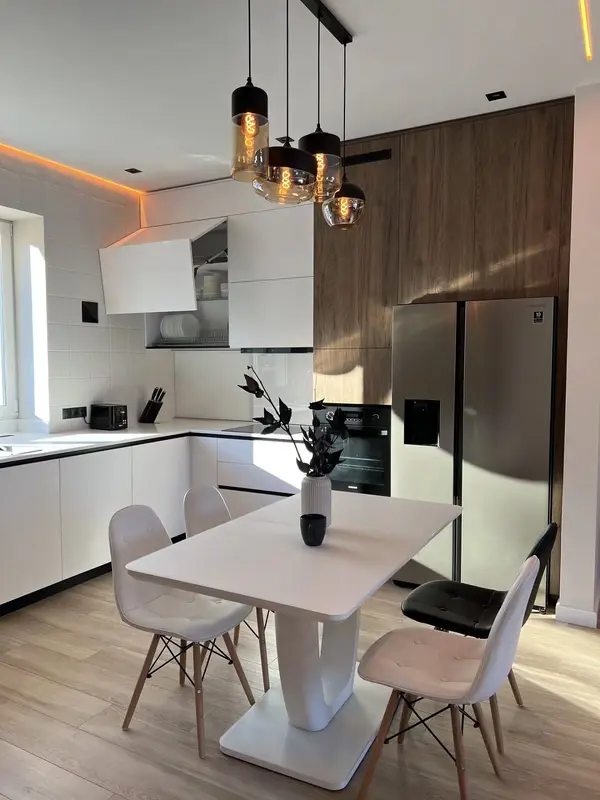 Photo collection
 Furniture inspiration from MMV Estudio
View on Instagram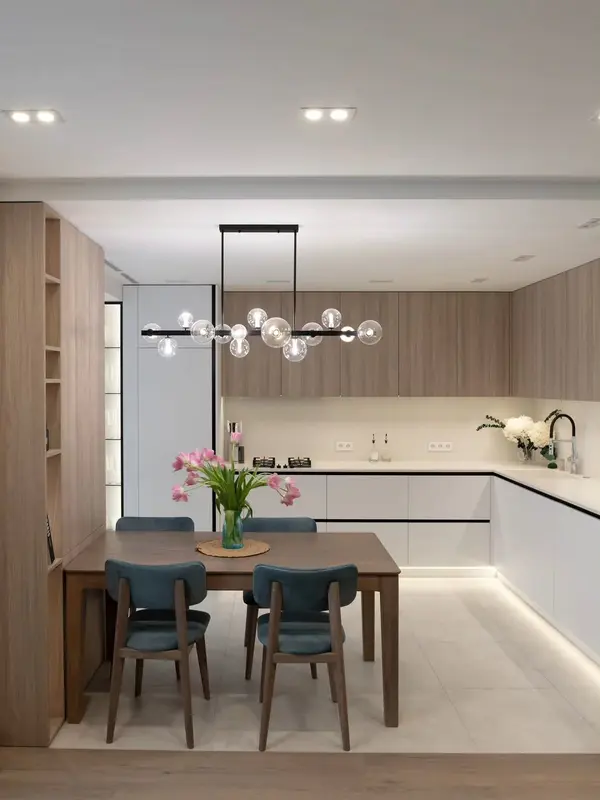 Photo collection
 Furniture inspiration from MMV Estudio
View on Instagram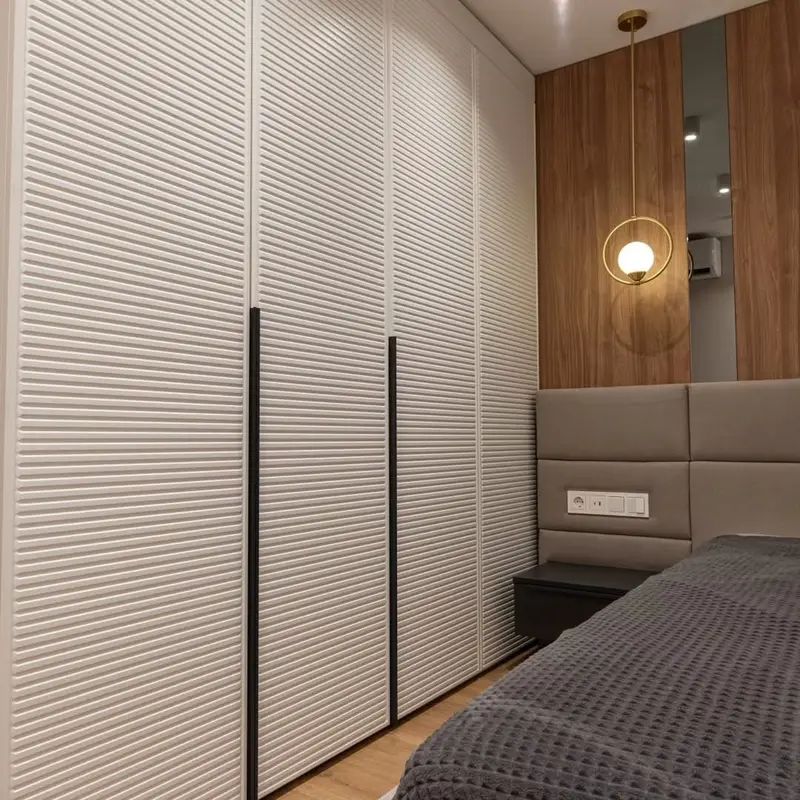 Photo collection
 Furniture inspiration from MMV Estudio
View on Instagram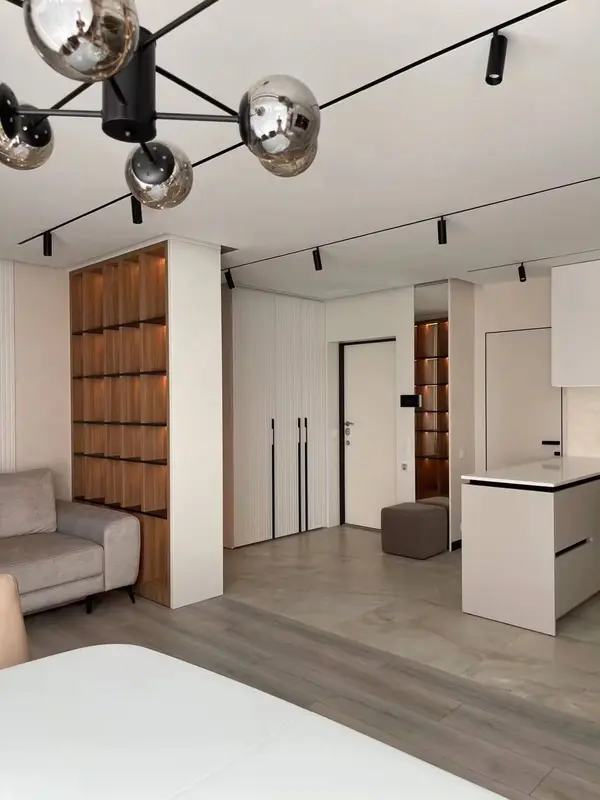 Photo collection
 Furniture inspiration from MMV Estudio
View on Instagram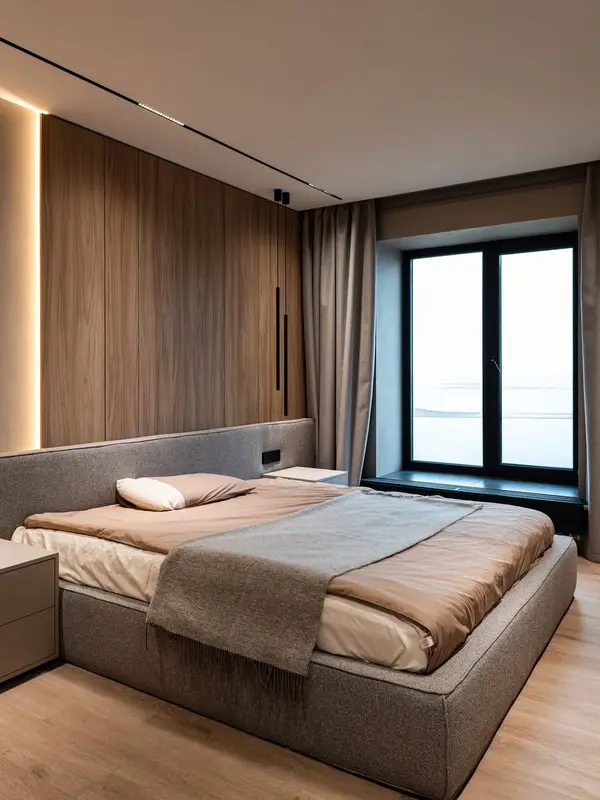 Photo collection
 Furniture inspiration from MMV Estudio
View on InstagramWidth, height, handle and hinge produce different demands. The inside arrangement sets the most useful rhythm. The actual property in Oropesa del Mar completes the choice.
| Configuration | Usually solves | Critical check |
|---|---|---|
| Applied handle | Suitable situation: Direct opening and visible detail | Check before deciding: Projection, impact and ergonomics |
| Finger pull or push | Primary role: Quieter elevation | The proposal must resolve: Grip, fingerprints and adjustment |
| Two wide doors | Suitable situation: Short wardrobe with broad access | Verified during the survey: Weight and swing space |
| Four or six doors | Usually considered for: Long wall with clear modules | Worth checking: Rhythm, junctions and simultaneous opening |
| Full-height door | Starting point: Continuous vertical elevation | The site survey tests: Stiffness, hinges and floor clearance |
| Separate top cupboard | Suitable situation: Daily storage below, seasonal above | The drawing identifies: Horizontal line and access |
The proposal shows the elevation closed and open, allowing swing, access and layout to be approved before the order reaches the workshop.
We do not close this decision on an assumption. We survey the wardrobe, bed, bedside tables, doors, windows, sockets and route. The final check is straightforward: each door swing starts from the complete room.
We specify quantity, width, height, joints, handles and horizontal lines. The decision is recorded. The final reference: the elevation responds to the inside arrangement and wall proportion. The proposal must continue to prioritise maximum useful storage, easy-care surfaces and delivery planned outside avoidable bottlenecks.
We align modules, rails, drawers and accessories with each opening. One condition still applies: all contents are reached through the corresponding door.
We specify load, hinge quantity, closing, restriction and adjustment before the drawing is closed. Once that decision is made, the intended movement is documented.
We close substrate, thickness, lacquer, veneer, board, mirror and edges before the drawing is closed. Once that decision is made, the door retains flatness and durability.
We hang, adjust gaps, check closing and review rubbing points once dimensions have been checked. The direct consequence: the elevation is handed over level and functional.
Moving switches, correcting walls, decoration or removing the old wardrobe are separate items when applicable. Any additional work identified in Oropesa del Mar is added only after it has been explained and priced.
Door count, height, finish, hinges, interior and fitting space change cost and programme. In Oropesa del Mar, we also confirm high-rise access, sea air, compact rooms and busy periods in residential buildings.
We review photographs, rough dimensions and what the wardrobe project needs to achieve, then explain what information is missing.
The space, opening, access and door movement are checked before the working configuration and elevation are approved. The proposal must continue to prioritise maximum useful storage, easy-care surfaces and delivery planned outside avoidable bottlenecks.
Drawings, finishes, hardware, commission detail and written price proposal are accepted ahead of production is booked.
Delivery, protection, installation, adjustment and final review are coordinated in Oropesa del Mar.
Sequence matters. First, we review wide doors, higher door counts, top cupboards and continuous panels. The second condition: the selected composition reflects its actual work.
Each mechanism relates to weight and frequency. That is why we size hinges, soft closing, push catches, restrictors and accessories.
Before this part is approved, we contrast board, lacquer, veneer, mirror, finger pulls and applied handles. The objective is clear: preparation, edging and machining appear in the scope.
We include carcasses, equipment, access, hanging, adjustment and review rather than transferring a standard composition. On that basis, the project has a specific outcome: the elevation is assessed as part of the complete wardrobe. The approach is adapted to apartments, terraced homes, village properties and seasonal residences, without turning location into a preset style.
Projects may involve apartments, terraced homes, village properties and seasonal residences. We do not assign one solution to an area: the construction, use and fitting route of each property are checked.
For custom hinged-door wardrobes, broad photographs and one rough dimension usually reveal what needs checking during the survey. The brief remains tied to the actual room.
High-rise access, sea air, compact rooms and busy periods in residential buildings can change panel sizes, the delivery order and fitting time. We record those facts before manufacture.
The recommendation continues to prioritise maximum useful storage, easy-care surfaces and delivery planned outside avoidable bottlenecks. Materials and accessories are compared by care and usefulness, not by a presumed local style.
We publish how to contact us and when the team is available. Project-verified constraints in Oropesa del Mar are recorded ahead of fabrication.
A project manager reviews the enquiry, requests any missing details and follows the work from measurement to final installation.
This website uses the trading name MMV Studio. Domain: mueblesamedidaoropesa.es. Project email: proyectos@mueblesmedidavalencia.es. The legal notice contains the formal details.
Enquiries are handled Monday to Friday, 09:00–13:00 and 14:00–20:00; Saturday, 10:00–13:30 and 16:00–19:30.
Coverage, duration, supplied elements, fitting conditions, maintenance and exclusions are set out in writing before manufacture.
We work in Spanish, English, German and Russian, by WhatsApp, e-mail or at the Oropesa del Mar office by appointment.
Write down the two or three questions holding up your decision. We can clarify what depends on materials, what depends on the space and what needs checking before manufacture.
Scope and terms are confirmed before you place an order.
Narrower leaves can be compared where they improve opening, weight or proportion. The interior must remain accessible.
Send photographs, approximate dimensions and what you want the furniture to do. We will identify any details needed before a measured survey or quotation.
The design, dimensions, materials, hardware, price and installation scope need to be agreed. Changes are reviewed before they are put into production.
We will review your enquiry and contact you to clarify the scope and next steps. Sending this form does not place an order.